Get $4,000 Cash Back
71 CENTRE Street, Drumbo — listed at $1,599,997. Earn buyer cashback at closing. No catches, just more money in your pocket.
Welcome to this exceptional custom-built executive bungalow in the quiet Hamlet of Drumbo, just 20 minutes from Cambridge. Built by Apple Homes in 2018, this thoughtfully designed home offers quality craftsmanship, beautiful custom finishes, and incredible indoor and outdoor living. The custom chef’s kitchen features KitchenAid built-in double ovens, industrial-sized fridge/freezer, induction cooktop, Miele dishwasher, pot filler, beverage fridge, and an oversized quartz island with seating for six. The vaulted family room with custom beams and gas fireplace creates a warm gathering space, while the show-stopping four-season sunroom adds approximately 440 sq ft of year-round living space, complete with a 15’ cathedral ceiling, cedar finishes, skylights, baseboard heating and Mylar windows with screens surrounding the stunning floor-to-ceiling wood-burning fireplace. Step outside to your private backyard retreat featuring a saltwater pool, hot tub with overflow and rock waterfall, expansive concrete patio, maintenance-free aluminum fencing, and a custom outdoor kitchen with built-in BBQ. The pool was installed in 2021 with a new heater and system in 2026. The finished lower level offers a cinema room, cold storage, wine rack, built-in safe and bathroom rough-in. Additional features include a Generac generator, 220-amp electrical service, owned water softener, and on-demand hot water heater. Thoughtfully designed guest accommodations include wider doorways and an accessible main-floor bathroom. A truly special home offering space, privacy, luxury, and the perfect setting to enjoy every season. (id:60164)
| Room | Level | Dimensions |
|---|---|---|
| Storage | Basement | 16'9'' x 40'9'' |
| Storage | Basement | 19'6'' x 43'0'' |
| Other | Basement | 14'5'' x 22'3'' |
| Cold room | Basement | 10'8'' x 18'5'' |
| Other | Main level | 22'1'' x 20'11'' |
| Primary Bedroom | Main level | 15'1'' x 12'10'' |
| Bedroom | Main level | 10'3'' x 10'0'' |
| Mud room | Main level | 5'11'' x 10'9'' |
| Living room | Main level | 18'9'' x 18'5'' |
| Laundry room | Main level | 6'10'' x 9'11'' |
| Kitchen | Main level | 18'9'' x 12'3'' |
| Foyer | Main level | 9'3'' x 7'9'' |
| Family room | Main level | 17'6'' x 27'5'' |
| Dining room | Main level | 14'11'' x 12'2'' |
| Bedroom | Main level | 13'2'' x 10'9'' |
| Bedroom | Main level | 10'11'' x 10'9'' |
| 4pc Bathroom | Main level | — |
| 3pc Bathroom | Main level | — |
| 2pc Bathroom | Main level | — |
Is there air conditioning?+
Yes — central air conditioning cooling is in place.
How many fireplaces are there, and what type?+
This home has 2 fireplaces. Confirm the fuel type (wood, gas, or electric) and have it inspected — especially wood-burning, which needs a WETT certification for insurance.
How is the home heated? Is it efficient?+
Heating is forced air, natural gas. Gas heating is generally the most cost-efficient option in Ontario winters.
Built in 2018 — is this considered new?+
A 2018 build means modern building codes, likely better insulation and wiring than older homes. Ask if any major systems (roof, furnace, windows) have been replaced — even newer homes need maintenance.
What makes this a luxury property?+
At $1,599,997, standout features include 4775 sq ft, 3 bathrooms, a pool, 2 fireplaces. In this price range, expect higher-end finishes — verify during a showing.
Is 71 CENTRE Street a good fit for a growing family?+
With 4 bedrooms and 3 bathrooms (4775 sq ft), there's room for kids plus a guest room or home office.
Ask About This Property
Nearby Places
Searching nearby places…
Similar listings
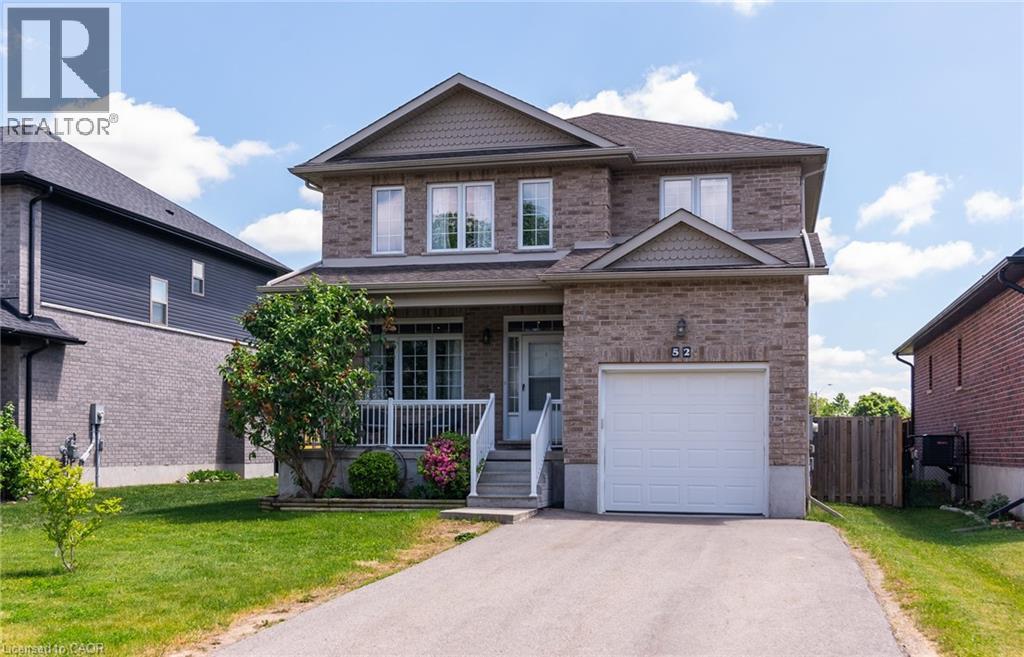 For Sale135 days33
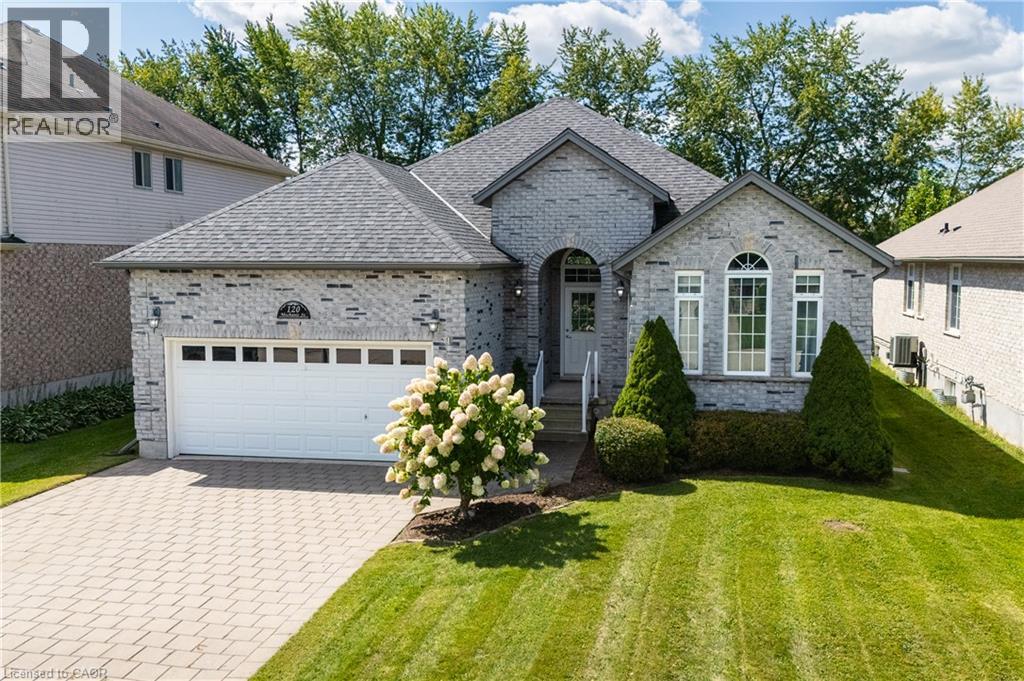 For Sale43 days50
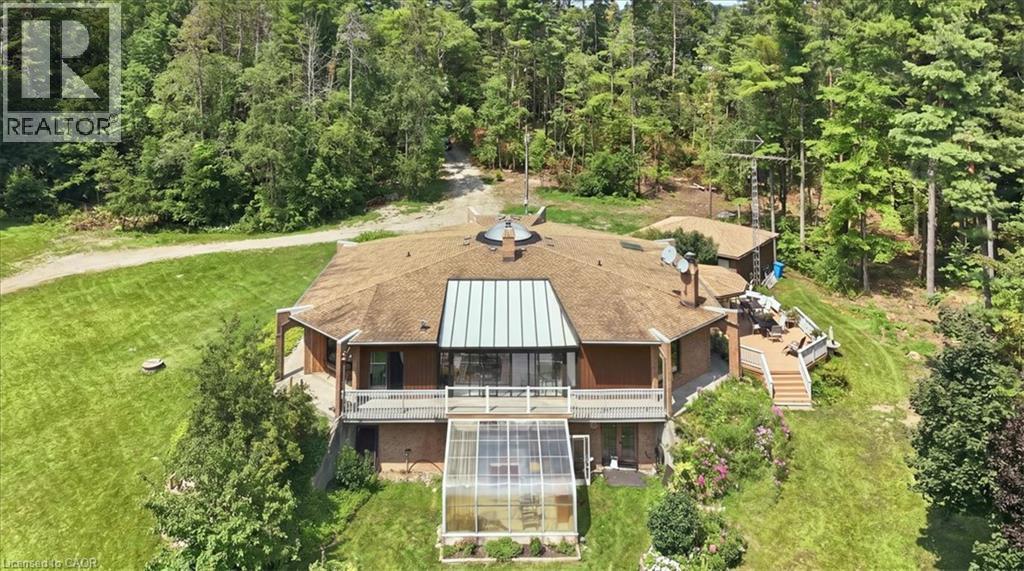 For Sale70 days49
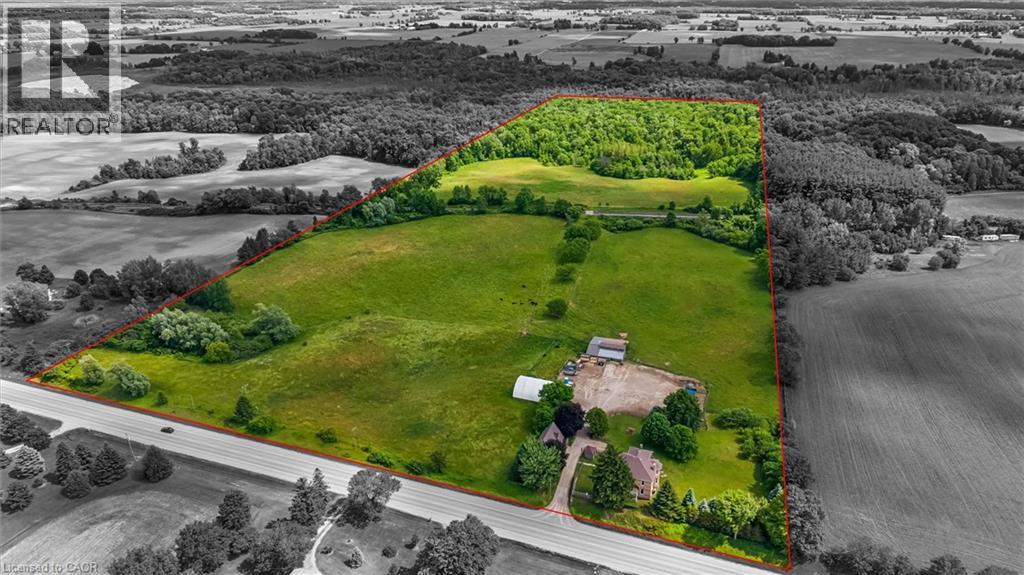 For Sale38 days28

The listing data above is provided under copyright by the Canadian Real Estate Association. While the information is considered reliable, its accuracy is not guaranteed by the Canadian Real Estate Association or getsetsold.ca. Neither getsetsold.ca nor its affiliates make any representations or warranties, express or implied, regarding the accuracy or completeness of the information presented here.